What ₹4 Crore Gets You in Gurgaon’s Builder Floor Market Today
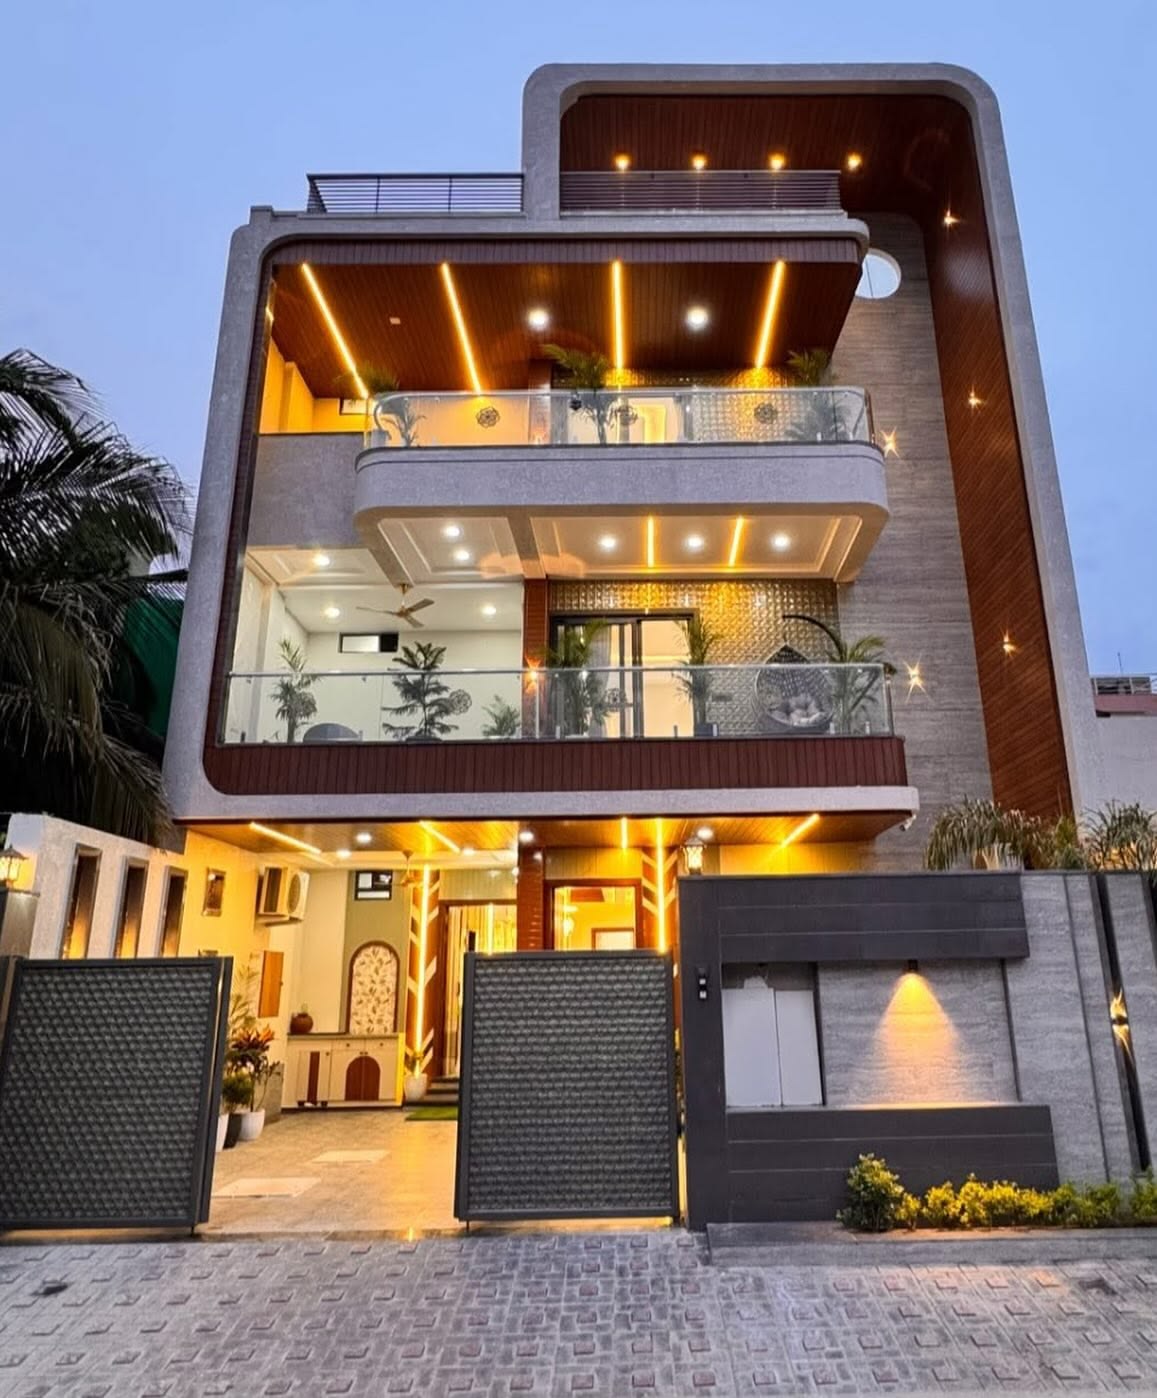
builder floor under 4cr gurgaon is a frequent search among mid-to-high-budget buyers looking for private space, flexibility, and investment stability. In this guide I break down what ₹4 crore realistically buys today in Gurgaon’s builder-floor market, with focused detail on 250–350 sq yds plot sizes, fit-outs, and basement and terrace choices.
What ₹4 Crore Gets You in Gurgaon’s Builder Floor Market Today — builder floor under 4cr gurgaon
Gurgaon’s builder floors sit between apartments and low-rise independent homes in scale and cost. For buyers with a roughly ₹4 crore budget, choices depend on location, developer quality, and design. Furthermore, plot size, fit-out level, and additional areas such as basements and terraces change both living experience and resale value.
Market snapshot: demand, supply and typical neighborhoods
Current buyer profile and motivations
Mid-to-high-budget buyers value privacy, floor-by-floor control, and a sense of ownership. As a result, builder floors attract families who want more space than an apartment offers but prefer a lower-maintenance option than a full villa. Consequently, durability of finishes and layout flexibility are decisive.
Neighborhoods to prioritise for quality and connectivity
Location choices vary. Sectors with established social infrastructure, good road links and proximity to corporate hubs command premiums. Buyers should prioritise sectors that offer clear access to schools and hospitals. Additionally, proximity to metro stations or expressways improves long-term liquidity.
Plot size and layout expectations for 250–350 sq yds
How 250 sq yds compares to 350 sq yds in live area
On a 250 sq yds plot, expect tighter but efficient layouts. A typical builder floor on this plot can provide 3–4 bedrooms, a living area, and service zones. By contrast, a 350 sq yds plot allows more generous living rooms, an additional bedroom or study, and room for internal atriums or light wells. Therefore, choice depends on how you prioritise room size versus number of rooms.
Practical area breakdowns and circulation
Design efficiency matters. For example, plan for circulation corridors of 6–8% of built-up area. Additionally, allocate roughly 40–45% of the built-up area for bedrooms and living room. Consequently, buyers who value larger living and dining spaces should prefer the higher end of the 250–350 sq yds range.
| Plot Size (sq yds) | Typical Built-up (approx) | Common Layout |
|---|---|---|
| 250 | 1,800–2,200 sq ft | 3BR + study / compact living and terrace |
| 300 | 2,200–2,600 sq ft | 3–4BR with larger living and possible basement |
| 350 | 2,600–3,200 sq ft | 4BR + family room, basement and terrace options |
Fit-outs: finishes, mechanicals and lifestyle impact
Turnkey vs developer shell: what to expect
Developers often offer two models. First, a developer-delivered turnkey fit-out that includes finishes, modular kitchens and fixtures. Second, a shell-and-core delivery that leaves interior finishes to the buyer. Turnkey reduces move-in time. In contrast, shell-and-core allows custom specification but increases time and cost.
Key mechanical and electrical considerations
Buyers should inspect MEP (mechanical, electrical and plumbing) quality. Verify electrical load planning, provision for HVAC, and concealed plumbing routes. Poor MEP reduces lifespan and increases retrofit costs. Therefore, insist on documented electrical layouts and an independent assessment where possible.
Quality indicators for long-term value
Look for branded sanitaryware, vitrified tiles, water-proofing guarantees, and thermal insulation strategies. Additionally, soundproofing between floors and good joinery add day-to-day comfort. As a result, premium finishes translate to higher resale interest.
Basement and terrace options: utility, legalities and design
Basement uses, construction needs and risks
Basements increase usable area and add secure parking or utility rooms. However, they require careful waterproofing and drainage planning. Geotechnical conditions impact cost. Furthermore, ventilation and natural light strategies will determine suitability for habitable use.
Terrace design, waterproofing and lifestyle uses
Terraces create valuable outdoor living. They can host a garden, outdoor kitchen, or a rooftop lounge. Waterproofing and proper slope are essential. Also, ensure load-bearing checks for heavy planters or pavers. Consequently, an organised terrace plan prevents leaks and extends usable life.
Compliance and permission checkpoints
Basement construction and terrace additions may require municipal permissions. Always confirm sanctioned plans and completion certificates. Additionally, check utility easements and service ducts to avoid future disputes.
Pricing expectations and real examples for decision-making
What ₹4 crore commonly secures across plot sizes
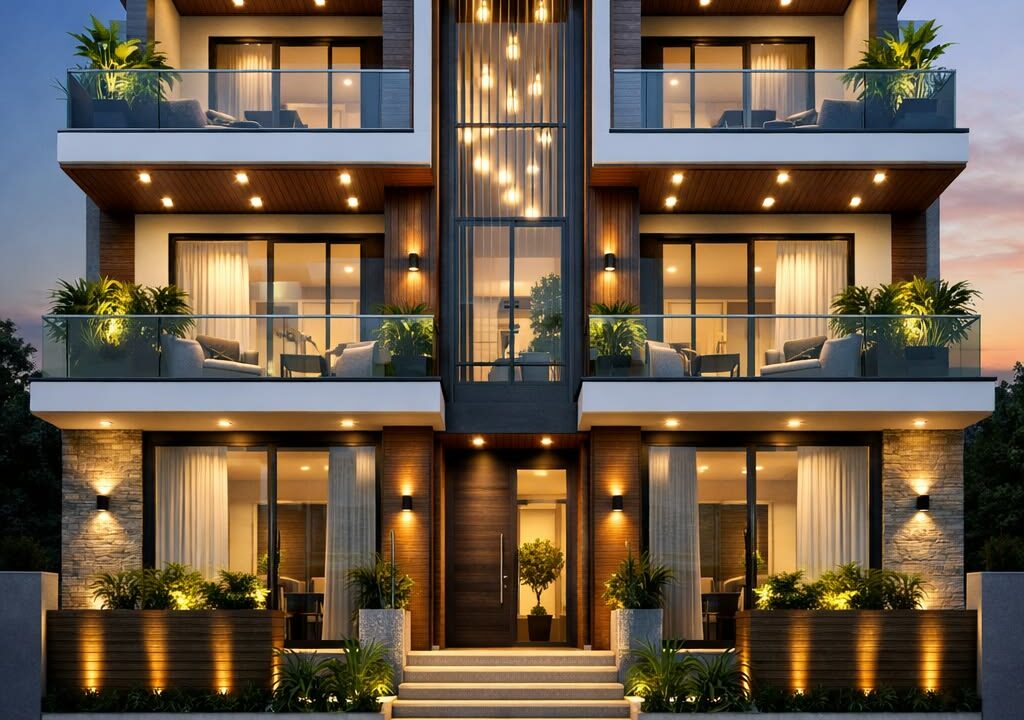
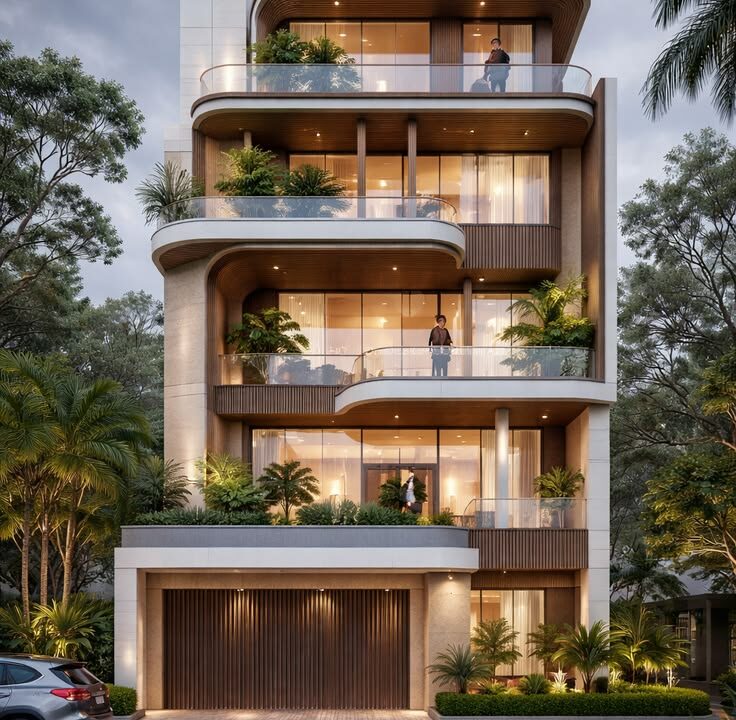
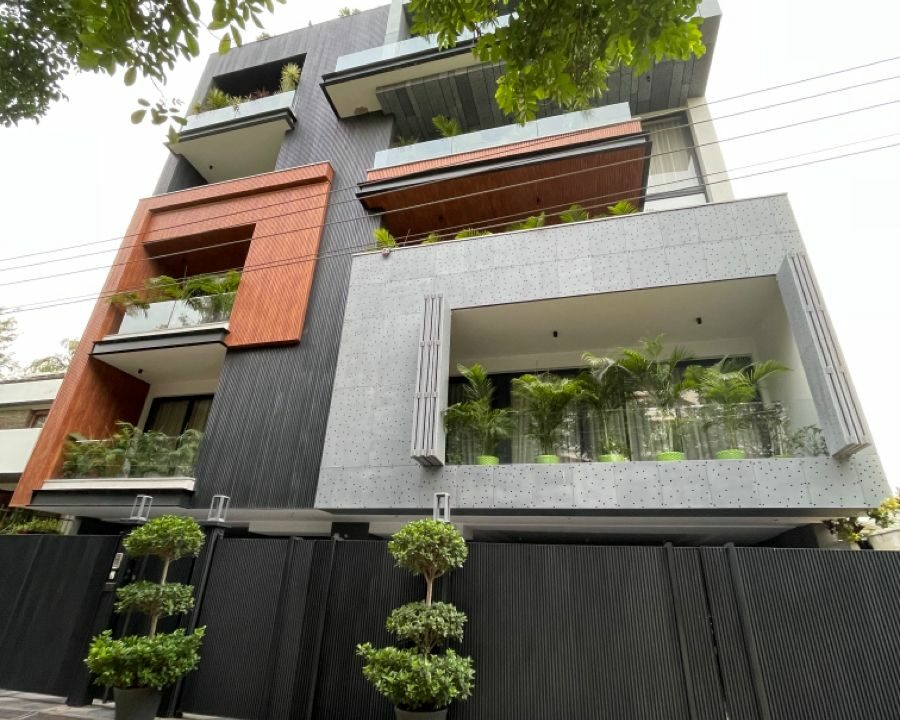
In many sectors, ₹4 crore will secure a builder floor on a 250–350 sq yds plot with mid-to-premium finishes. For a 250 sq yds plot you may get a fully finished 3BR turnkey. For a 350 sq yds plot, you can expect a larger 4BR layout, sometimes with a finished terrace and partial basement. Location and developer reputation still drive the final price.
Cost breakdown: purchase price vs fit-out vs contingencies
Budget allocation typically divides into purchase price, fit-out costs, and contingency reserves. Allocate funds for future upgrades such as HVAC or a high-end kitchen. Additionally, set aside 5–10% of the budget for unforeseen structural or MEP issues.
Comparing builder floors to apartments and villas
Privacy and governance differences
Builder floors offer single-ownership per floor with more control over the living area. Apartments provide shared amenities and a managed maintenance ecosystem. Villas offer full plot independence but higher maintenance. Consequently, buy based on lifestyle preference and management tolerance.
Resale and rental outlook
Builder floors attract long-term owner-occupiers and expatriate executives who value floor-level privacy. They can command good rental yields where corporate demand exists. Therefore, location and finish quality will determine exit options.
Due diligence checklist for buyers
Legal and title verifications
Confirm clear ownership, sanctioned building plans, and absence of encumbrances. Ensure the property’s approved plan matches the delivered construction. As a result, title verification prevents long-term legal exposure.
Physical inspections and expert reviews
Engage an architect or structural consultant to review foundations, waterproofing, and MEP. Also, perform a snag list that details minor defects prior to possession. Consequently, documented defects help negotiate repairs or price adjustments.
Financial checks and tax considerations
Assess stamp duty, registration costs, and potential GST components. Additionally, if you plan to use a mortgage, pre-approval speeds up negotiations. As a result, factoring these costs early prevents budget surprises.
Practical buying tips and common mistakes
Top buyer recommendations
- Prioritise finished quality over cosmetic upgrades.
- Verify water-pressure and backup systems before signing.
- Inspect basement waterproofing and terrace drainage closely.
- Negotiate a comprehensive defect-remediation clause.
Common mistakes to avoid
- Assuming developer promises without written documentation.
- Underestimating long-term maintenance costs for private floors.
- Skipping independent structural or MEP checks.
- Overlooking local bylaws that limit terrace or basement use.
How to negotiate and finalise a purchase
Price negotiation levers
Use fit-out commitments, possession timing, and documented snag lists to negotiate. Also, compare similar recent transactions to justify your price. Furthermore, be prepared to walk away if contractual protections are insufficient.
Contract essentials and timelines
Insist on a clear possession date, penalty clauses for delays, and detailed handover checklists. Additionally, include schedules for rectifying defects after possession. Therefore, a well-drafted agreement protects both buyer and seller interests.
Frequently Asked Questions
- What plot size in Gurgaon offers the best value under ₹4 crore?
For families seeking a balance between space and cost, 300–350 sq yds typically provide the best value, offering more living area and flexibility for basements or terraces.
- Can I get a fully finished builder floor under ₹4 crore in Gurgaon?
Yes. In many established sectors, buyers can secure a fully finished 3–4 bedroom builder floor within this budget, depending on location and finish grade.
- Are basements commonly included in this price range?
Basements add cost. Some builder floors include a basic basement for parking or storage within ₹4 crore, while finished habitable basements usually increase the price.
- What should I check for terrace waterproofing?
Check for branded waterproofing systems, a guarantee period, proper slope, and drainage outlets. Also examine previous repair history if available.
- Should I choose turnkey delivery or customise later?
Choose turnkey for faster move-in and predictable costs. Choose custom fit-out if you require unique design elements, but budget more time and money.
- How important are sanctioned plans and approvals?
Extremely important. Always match the delivered layout against sanctioned plans and obtain necessary completion certificates to avoid legal complications.
- Do builder floors have good resale prospects in Gurgaon?
Yes, when located near infrastructure and delivered with quality finishes. Resale value depends on local demand, developer credibility, and maintenance standards.
- What is the typical timeline from booking to possession?
Timelines vary widely: some ready-to-move units offer immediate possession, while new constructions may take 12–36 months. Confirm the exact schedule in the contract.
Choosing a builder floor under ₹4 crore in Gurgaon requires careful balance among plot size, fit-out level and additional areas like basements and terraces. By focusing on 250–350 sq yds configurations, inspecting MEP and waterproofing, and verifying legal clearances, mid-to-high-budget buyers can secure a private, long-term home that fits family needs and investment goals. Moving forward, a disciplined due diligence process and a clear negotiation strategy will protect value and deliver a home that lasts. builder floor under 4cr gurgaon provides compelling choices today, and well-informed buyers will benefit as the market evolves.