Understanding Floor Plans & Layout Efficiency in New Gurgaon Builder Floors
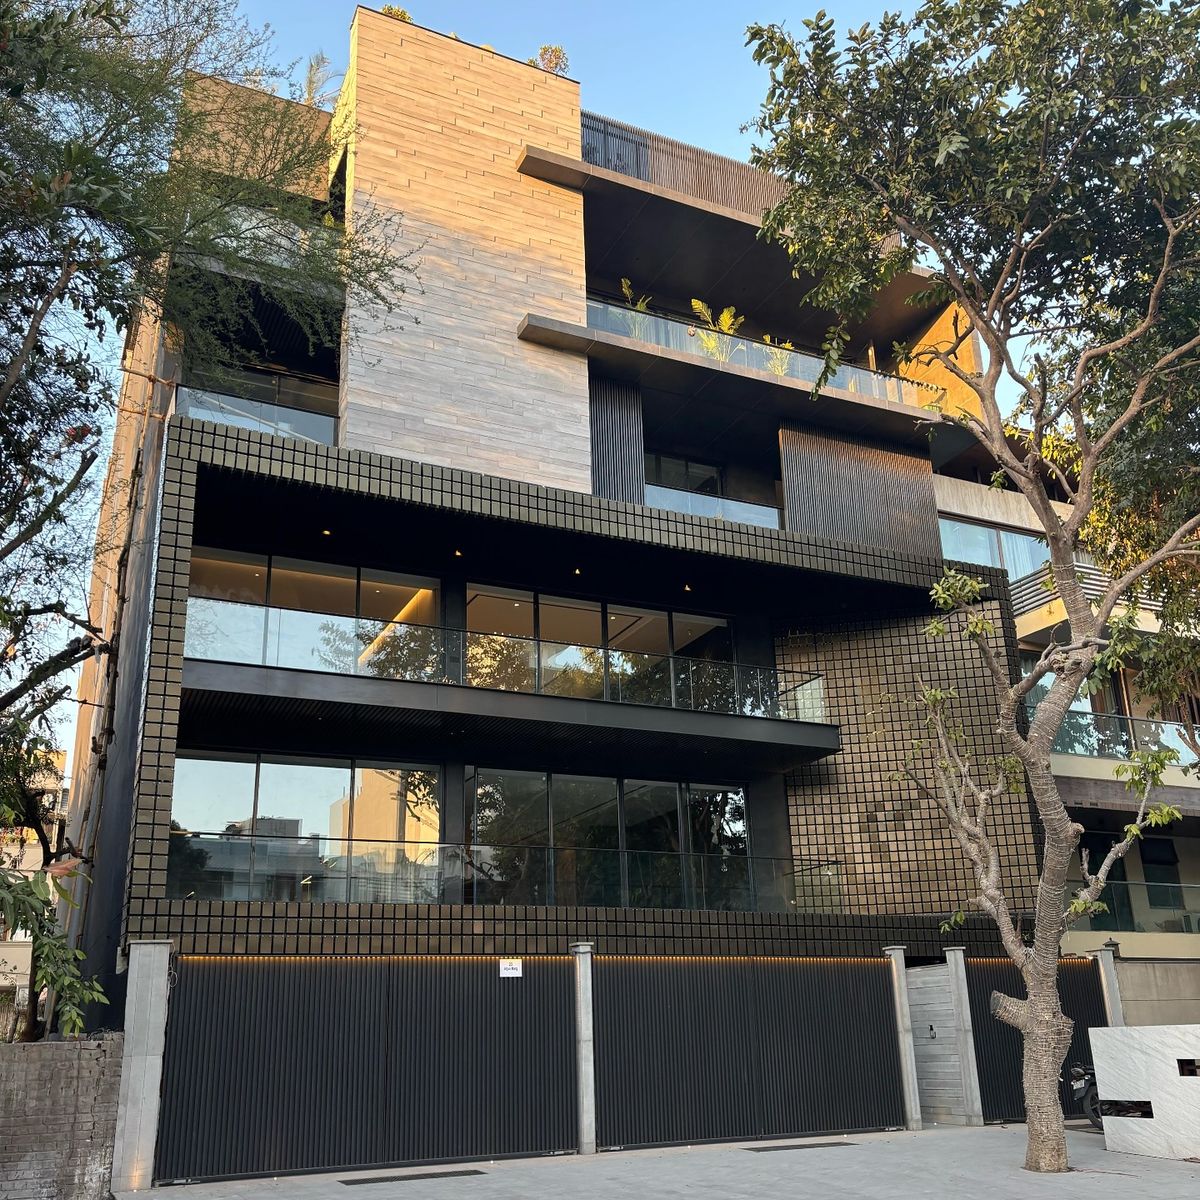
new builder floor in gurgaon buyers who care about efficient layouts need precise tools to evaluate carpet area, built-up area and balcony space. This guide teaches interior layout seekers how to compare measurements, spot developer practices and judge real-world usability before signing agreements.
How to evaluate a new builder floor in gurgaon: carpet area, built-up area and balcony calculations
Start with the document figures. Developers often provide built-up and super built-up areas. However, carpet area tells you how much usable floor you will actually own. Therefore, understanding the difference matters for layouts and furniture planning.
Calculating carpet area in a new builder floor in gurgaon
Carpet area is the net usable area within walls. It excludes common areas, shaft spaces and external walls. Consequently, measure rooms, hallways and internal partitions. Use a tape or laser measure during site visits. Record each room dimension and add the totals.
Why built-up area differs in a new builder floor in gurgaon
Built-up area includes carpet area plus wall thickness and balcony projections. Developers add ducts, orbital walls and sometimes terrace projections. As a result, built-up area can be 10–25% larger than carpet area. That difference affects value perceptions and yields fewer practical square feet for furniture and circulation.
Practical differences: carpet area vs built-up vs super built-up
Buyers often confuse the three common measurements. Legally, some states require advertisement in carpet area. Yet developers still promote super built-up area. You must translate those figures into expected room sizes and circulation zones.
What each term includes and why it matters
Carpet area gives realistic living space for interiors. Built-up area adds walls and balcony slabs. Super built-up area apportions common areas proportionally. Therefore, rely on carpet area for layout decisions and balcony size for outdoor use.
How to convert developer numbers into usable room plans
Ask for a detailed plan with dimensions. Then subtract wall thickness from built-up measurements to approximate carpet area. Alternatively, request a certified area statement. This reduces surprises. Consequently, you can propose a practical furniture layout before purchase.
| Term | What it includes | Typical buyer use |
|---|---|---|
| Carpet area | Usable floor inside walls; excludes common areas | Final interior planning and furniture fit |
| Built-up area | Carpet area + internal and external wall thickness + balcony slabs | Construction footprint; price comparisons |
| Super built-up area | Built-up area + proportionate share of common areas | Marketing metric; less useful for layouts |
Balcony, terrace and verandah: measuring usable outdoor space
Balconies change how a home feels. They add daylight, ventilation and extension for plants. However, developers sometimes include only half the balcony area in saleable area. That affects perceived value and usability.
How balconies are measured and represented
Some builders count full balcony area in built-up figures. Others assign 50% or exclude it in carpet calculations. Consequently, always request a floor plan with explicit balcony dimensions. Mark usable width and depth for furniture choices.
Practical checks on balcony utility
Check depth for a table and chairs. Verify access and doors. Ensure waterproofing detail and drainage. Furthermore, assess privacy from neighbouring floors. As a result, you can judge whether the balcony will truly serve as an outdoor room.
Space-efficiency checklist for interior layout seekers
Interior layout seekers focus on circulation, natural light and storage. This checklist helps you assess a new builder floor in gurgaon for practical use before you buy.
Entry and circulation
- Measure foyer and corridor widths. Aim for at least 90–100 cm for single-person flow.
- Check door swing clearances for furniture movement.
- Visualize paths from entrance to living and kitchen zones.
Room sizes and furniture fit
- Sketch furniture footprints on the plan. Confirm bed and wardrobe fit in bedrooms.
- Check living room length for sofa and TV axis. Allow 1–1.2 m circulation in front of seating.
- Verify dining area clearance for chairs and service access.
Design tips to maximise carpet area and balcony utility
Small design choices create a sense of larger space. Developers control gross measurements, but buyers can influence interior efficiency. Adopt a layered approach: plan, negotiate and detail.
Layout strategies for compact builder floors
- Open-plan living and kitchen to reduce corridor loss.
- Use sliding doors to save swing space.
- Choose built-in storage that follows wall depths to preserve floor area.
Balcony design ideas for real utility
- Partition a portion for vertical planters instead of full furniture if depth is limited.
- Use foldable furniture for flexible usage.
- Incorporate a service hatch if the balcony adjoins the kitchen for ventilation.
Common developer practices, documentation and buyer protections
Developers may present areas in ways that favour sales. Knowing standard practices protects you. Always demand formal documentation and clarifications in writing.
Documents to request and verify
- Sale agreement with area definitions included.
- Floor plans with dimensions, wall thickness and balcony projections.
- Area statement or certificate from the developer or architect.
Negotiation points tied to area and layout
- Ask for a clear definition of what area is quoted in the brochure.
- Negotiate price per carpet square foot when possible. It reduces ambiguity.
- Request amendments if the actual carpet area measured on completion differs significantly.
Common mistakes interior layout seekers make — and how to avoid them
Buyers often accept developer numbers without cross-checking. They then discover the living room cannot fit expected furniture. Avoid these pitfalls with proactive checks.
Mistake: trusting super built-up area for layout planning
Many buyers assume advertised area equals usable area. As a result, layouts fail. Always convert to carpet area before planning interiors. Consequently, you avoid costly rework.
Mistake: ignoring wall thickness and service shafts
Service shafts, ducting and thick external walls reduce usable width. Measure actual internal widths. Then plan wardrobes, niches and modular kitchens to those exacts.
Quick calculation worksheet for site visits
Bring a notepad and measure key dimensions. A short worksheet keeps discussions focused with the developer or agent.
Essential measurements to record
- Living room length and width.
- Main bedroom internal dimensions.
- Kitchen internal length and width.
- Balcony depth and width.
- Corridor widths and entrance foyer size.
On-the-spot checks that save time
- Place a tape across where the sofa would sit. Visual confirmation matters.
- Check door openings and swing space with body movement.
- Look for adequate daylight direction and window placements.
How area differences affect resale and rentability
Carpet area affects practical living and tenant comfort. Renters and future buyers evaluate usable layouts first. Therefore, carpet-efficient units often command better rents and faster resale.
Resale considerations linked to layout efficiency
Units with flexible living spaces and well-sized balconies attract more buyers. They adapt to varied lifestyles. Consequently, spend due diligence on carpet area rather than marketing numbers.
Rentability factors related to balcony and ventilation
A functional balcony and good cross-ventilation increase monthly rental yield. Kitchens that ventilate well fetch higher rents. As a result, tenants often prioritise these features over display square footage.
Practical negotiation language for area disputes
Use clear, written language when negotiating. Specific clauses reduce ambiguity and create recourse if final measurements differ.
Sample clause ideas for agreements
- “Seller warrants that the carpet area measured on completion will not be less than [X] square feet.”
- “Any shortfall exceeding [Y]% of the committed carpet area will result in proportionate price adjustment.”
- “Balcony usable depth and width as shown in the attached plan shall be delivered without encroachment.”
What to do if actual carpet area is smaller
Request an independent measurement and submit a written discrepancy notice. Negotiate adjustment or remediation. Bring the measurement certificate into dispute discussions.
Frequently Asked Questions
How do I calculate carpet area from a builder’s plan?
Measure internal room dimensions from finished wall to finished wall. Add all room areas and subtract shafts and internal voids. If possible, get a certified area statement from the architect for accuracy.
Is balcony area included in carpet area?
Often not. Carpet area typically excludes balconies. Developers may include partial balcony area in built-up or super built-up measurements. Verify the developer’s definition in writing.
Should I negotiate on price per carpet square foot?
Yes. Price per carpet square foot ties value to usable space. It reduces confusion linked to built-up or super built-up metrics and aligns price with real utility.
How much smaller is carpet area compared to built-up area?
It varies. Commonly built-up is 10–25% larger than carpet area. The difference depends on wall thickness and balcony projections. Confirm with site-specific plans.
Can a balcony be legally counted as carpet area?
Local regulations and builder definitions determine this. In many jurisdictions, carpet area excludes external balcony slabs. Always read the sale agreement and verify local norms.
What documents should I get to confirm area measurements?
Request the final floor plan with dimensions, area statement from the architect, and the sale agreement with area definitions. Keep copies for post-handover verification.
If measurements differ at handover, what are my options?
Obtain independent measurement, serve a formal notice, and seek price adjustment or remediation per sale agreement clauses. Escalate to consumer forums if necessary after following contractual dispute steps.
Does super built-up area affect property taxes?
Authorities usually levy taxes based on municipal assessment, which may use built-up or carpet area depending on local rules. Check local municipal guidelines for the exact basis.
How should I plan interiors when carpet area is tight?
Prioritise built-in storage, open plans and sliding doors. Use multi-purpose furniture and vertical storage. These strategies preserve floor area while enhancing usability.
Choosing a new builder floor in gurgaon requires more than trusting brochure numbers; it demands measured inspection and practical layout planning. By focusing on carpet area, verifying balcony dimensions and negotiating clear contractual language, interior layout seekers can secure a home that functions as intended. Rely on careful measurement, documented promises and smart design choices to convert advertised area into real, livable space for years ahead.