Customizing Your Mansion Floor: Independent Luxury Residences Under 10 Cr
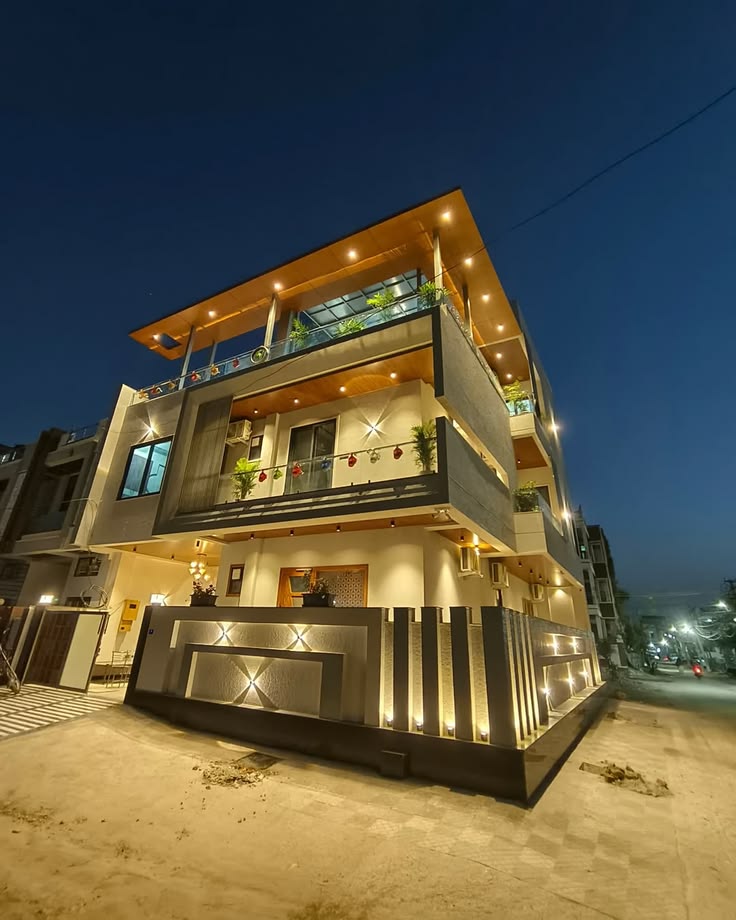
builder floor under 10 cr is a sought-after niche for custom home builders aiming to deliver independent luxury residences with bespoke structural features. In this guide, I map practical options for customization, show how to integrate private basement theaters and gyms, and explain cost drivers for a confident build within budget.
builder floor under 10 cr: Independent Luxury Residences — An Editorial Overview
What custom home builders need to know about buyer expectations
Buyers seeking a builder floor under 10 cr expect privacy, high-end finishes, and flexible layouts. Consequently, developers must deliver structural adaptability. Furthermore, personalized amenities such as private basement theaters and gyms are high-impact value drivers.
How luxury features translate into market value
Premium finishes increase perceived value quickly. For example, an acoustically treated basement theater or a designer fitness suite improves resale and rental appeal. Therefore, allocate budget early for systems that support long-term functionality.
Site and Structural Foundations: Rules for Robust Customization
Assessing plot constraints and orientation
Begin by evaluating site depth, plot width, and orientation. This determines daylight access for living spaces and the feasibility of a basement. Additionally, soil testing guides foundation choices and waterproofing needs.
Foundation types and basement feasibility
Basements require deeper excavation and stronger waterproofing. If the water table is high, consider a raft foundation or pile system. Meanwhile, ensure load paths for cantilevers and double-height volumes are well engineered.
Structural customization without cost overruns
Standardize core structural grids to reduce costs. Then, reserve custom elements—like extended spans for open-plan living or reinforced slabs for gym equipment—where they yield the most lifestyle value. As a result, you control budget while offering visible upgrades.
Designing Private Basement Theaters and Acoustic Solutions
Acoustic planning for basement theaters
Design acoustics early. Use double-wall construction and acoustic insulation to isolate sound. Additionally, floating floors and resilient-channel ceiling systems reduce vibration transmission to living spaces above.
Mechanical systems and ventilation in enclosed spaces
Basement theaters need dedicated HVAC zoning. Consequently, plan for low-noise ductwork, heat recovery ventilators, and appropriate air exchange rates. This preserves comfort without compromising audio performance.
Fire safety, egress, and legal compliance
Always include compliant egress routes and fire-rated doors. Furthermore, consult local codes for smoke extraction and emergency lighting. As a result, your basement theater meets safety and insurance requirements.
Private Gym Spaces: Structural and MEP Considerations
Load-bearing considerations for residential gyms
Gyms place point loads from equipment. Therefore, specify reinforced slabs and thicker footings where heavy machines or free-weight zones will be positioned. Similarly, floating pads can protect vibration-sensitive finishes.
Acoustics and vibration control for multi-level builds
Isolate gym rooms from bedrooms with acoustic partitions. In contrast, a ground-level gym reduces vibration transfer. Consequently, choose equipment placement to minimize occupant disturbance.
MEP needs: power, HVAC, and humidity control
Gyms require higher ventilation rates and durable finishes. Plan for dedicated circuits for cardio equipment and adequate exhaust to manage humidity. Meanwhile, slip-resistant flooring and proper drainage improve safety.
Interior Layouts and Customization Strategies for Builder Floors
Flexible floor plates and zoning principles
Adopt flexible floor plates that allow unit owners to reconfigure rooms. For example, design a den that converts to a bedroom. Furthermore, separate public and private zones to improve livability.
Integration of service cores and privacy buffers
Cluster bathrooms, kitchens, and utility shafts to reduce mechanical runs. As a result, you save on MEP costs and create cleaner interiors. Additionally, buffer noisy amenities from sleeping areas.
Material selection for luxury yet durable finishes
Choose materials that read as luxury but perform well long-term. For instance, engineered stone, well-sealed timber, and high-quality paints reduce maintenance. Consequently, homeowners enjoy aesthetics without frequent repairs.
Cost Modeling and Budget Priorities for a builder floor under 10 cr
Breaking down major cost centers
Land accounts for a significant share of a builder floor under 10 cr. Construction, finishes, MEP systems, and contingency follow. Therefore, produce a detailed budget with line-item accuracy.
Value-engineering without compromising core amenities
Value-engineer non-visible systems rather than exposed finishes. For example, opt for modular MEP assemblies and mid-range sanitaryware paired with premium fixtures in key locations. Consequently, you protect buyer perceptions while controlling costs.
Typical allowances for basement theater and gym fit-outs
Allocate separate allowances for audiovisual systems, acoustic panels, and gym equipment. Meanwhile, include escalation and commissioning costs. As a result, budgeting reflects real-world installation expenses.
| Feature | Indicative Cost Band | Priority |
|---|---|---|
| Basement shell and waterproofing | High | Essential |
| Acoustic treatment (theater) | Medium | High |
| Gym structural reinforcement | Medium | High |
| High-end finishes | Variable | Buyer-facing |
Project Delivery: Timelines, Procurement and Quality Control
Sequencing works to protect finishes and systems
Schedule wet works and MEP before final finishes. This reduces rework. Additionally, perform system commissioning early to detect issues before handover.
Procurement strategies for specialized equipment
Procure audiovisual and gym equipment on lead-time timelines. Similarly, lock in suppliers with proven installation experience. Consequently, the end product integrates seamlessly.
Quality control checklists for custom luxury units
Use checklists for waterproofing, acoustic performance, and structural reinforcements. Meanwhile, capture sign-offs at each milestone. Therefore, defects are minimized and warranty claims drop.
Sales Positioning: How to Market Custom Features to Discerning Buyers
Telling the customization story credibly
Explain structural choices and long-term benefits. For example, illustrate how reinforced slabs support future adaptations. As a result, buyers see the value in paying a premium.
Highlighting lifestyle spaces: private basement theater and gym
Showcase use cases and technical benefits. Meanwhile, include visuals and sample layouts that make the spaces tangible. Consequently, buyers connect emotionally and practically.
Warranties, maintenance plans and buyer assurances
Offer transparent warranty terms for waterproofing, structural works, and MEP systems. Additionally, provide a maintenance guide for high-usage amenities. Therefore, buyers gain confidence in long-term performance.
Risk Management and Regulatory Compliance for High-Value Builder Floors
Navigating permits and local bylaws
Obtain building permits early. Check floor-area rules, setback requirements, and basement permissions. Consequently, you avoid costly redesigns and delays.
Insurance, liability and contractor selection
Verify contractor credentials, professional indemnity, and builder’s risk insurance. Similarly, ensure sub-contractors are experienced with acoustic and waterproofing systems. As a result, liability is managed and build quality improves.
Common mistakes and how to avoid them
- Underestimating waterproofing for basements — mitigate with comprehensive detailing.
- Skimping on HVAC for enclosed amenities — specify zones for comfort.
- Delaying acoustic design — integrate early to avoid retrofit costs.
Practical Checklist for Delivering a Successful builder floor under 10 cr
Pre-construction checklist
- Soil and geotechnical report completed.
- Approved structural and MEP drawings.
- Detailed budget and contingency established.
During construction checklist
- Waterproofing sign-off before backfill.
- Acoustic verification during partitions stage.
- MEP commissioning and load testing.
Pre-handover checklist
- Functional testing of theater AV and HVAC.
- Gym equipment anchoring and floor inspection.
- Owner walkthrough with documented punch list.
Frequently Asked Questions
What defines a builder floor under 10 cr and who is it for?
A builder floor under 10 cr is an independent residential unit developed for affluent buyers seeking privacy and customization. It suits those who want single-floor living with high-end amenities and fewer shared facilities.
Is a private basement theater feasible in urban plots?
Yes. Feasibility depends on water table, local bylaws, and excavation access. Early geotechnical surveys and waterproofing plans make basements practical in many urban settings.
How much additional cost should I budget for a basement theater?
Budget for shell excavation and waterproofing first. Then add acoustic treatments and AV systems. A reasonable planning allowance covers structure, finishes, and mid-range AV equipment.
What structural changes are needed for a home gym?
Reinforce slab areas for concentrated loads and consider anti-vibration measures. Also, provide dedicated electrical circuits and enhanced ventilation to handle equipment demands.
How do you ensure acoustic privacy between floors?
Use double-stud walls, resilient channels, and acoustic insulation. Additionally, floating floors and isolated ceilings reduce impact and airborne noise transmission.
Are there long-term maintenance concerns for basement spaces?
Primary concerns are waterproofing integrity and humidity control. Regular inspections and properly commissioned HVAC minimize risks and extend longevity.
How can builders balance luxury finishes with cost control?
Prioritize visible, buyer-facing finishes and value-engineer behind-the-scenes systems. Similarly, standardize common components while customizing key lifestyle spaces.
Can homeowners modify layout after handover?
Yes, if structural provisions and services allow. Therefore, provide future-proofing details such as access panels and spare MEP capacity to support adaptations.
What warranties should builders offer on specialized works?
Offer waterproofing warranties, structural guarantees, and MEP commissioning certificates. Clear warranty terms increase buyer confidence and reduce disputes.
The art of delivering a successful builder floor under 10 cr combines meticulous site analysis, deliberate structural choices, and early integration of basement theaters and gym systems; therefore, custom home builders who prioritize engineering, acoustic performance, and clear budgeting earn buyer trust and long-term value. Moving forward, blending technical rigor with refined lifestyle offerings will continue to define independent luxury residences in this price cohort.