
3 BHK vs 4 BHK Builder Floors on Dwarka Expressway: Layouts and Pricing
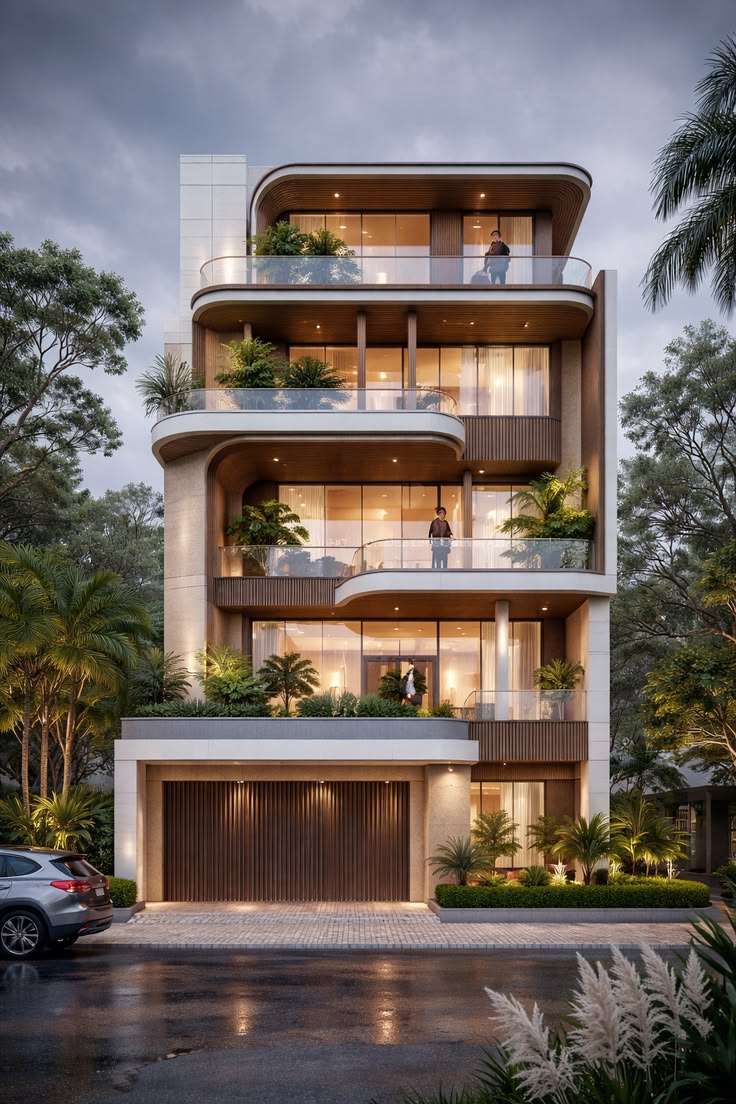
builder floors dwarka expressway — a practical, family-focused comparison of 3 BHK and 4 BHK builder floors, laying out built-up area differences, stilt parking setups, and realistic pricing tiers for upgrading families.
builder floors dwarka expressway: layouts and what upgrading families should expect
builder floors dwarka expressway: Typical 3 BHK layouts
3 BHK builder floors on Dwarka Expressway generally prioritize efficient family living. Expect a master bedroom, two smaller bedrooms, a living-dining spine, and a compact, service-friendly kitchen. Many layouts place balconies off the living room and the master bedroom. Developers often pack built-in storage into corridors to save area.
builder floors dwarka expressway: Typical 4 BHK layouts
4 BHK layouts add either a fourth bedroom or a flexible space that can be a study, family lounge, or guest room. The living-dining area tends to be larger. A fourth bedroom often increases the corridor length and changes the window placement. For upgrading families, this extra room becomes a playroom, work-from-home office, or a multi-purpose room.
Market snapshot: demand drivers for builder floors on Dwarka Expressway
Why upgrading families choose builder floors
Families upgrading from apartments seek privacy, ground-level access, and a villa-like feel. Builder floors answer by offering single-owner floors, private entries, and larger terraces. They also deliver better layout flexibility for multi-generational living.
How location and sector choice affect value
Sectors along Dwarka Expressway differ in maturity. Closer-to-highway parcels deliver faster access to city centers. Emerging sectors offer larger plot depths and quieter streets. These micro-location differences significantly affect pricing gaps between similar layouts.
Built-up area comparison: what your square feet actually buys
Net built-up vs super built-up — practical definitions
Built-up area refers to the internal area including walls. Super built-up adds a proportionate share of common areas. For upgrading families, built-up area matters most because it reflects usable family space. Always request carpet area figures for clear comparisons.
Typical area spread: 3 BHK vs 4 BHK
3 BHK floors typically deliver more compact circulation and sometimes deeper rooms. 4 BHK floors increase bedroom count and add circulation area. As a result, a 4 BHK may require 10–25% more built-up area than a similarly specified 3 BHK, depending on layout efficiency.
Stilt parking and vehicular access: configurations that matter
Common stilt parking setups on builder floors
Stilt parking configurations vary by developer. Many schemes allocate ground-level bays directly under the floor plate. Some projects centralize parking along one edge. For families with two cars, check the designated bay size and whether parking is exclusive or shared.
Operational concerns: circulation, visitor parking and safety
Families should check ramp gradients, turning radii, and pedestrian paths. Ample visitor parking reduces street congestion. Additionally, confirm lighting, CCTV coverage, and clear fire egress routes. These features matter as much as the number of bays.
Pricing tiers across key sectors on Dwarka Expressway
How pricing tiers are structured
Pricing tiers are driven by sector maturity, floor level, orientation, and internal finish. Typically, you will see entry-level, mid-tier, and premium bands. The same 3 BHK configuration can sit in different bands based on these factors.
Relative pricing expectations for 3 BHK and 4 BHK
Across comparable sectors, a 4 BHK builder floor usually commands a premium over a 3 BHK. In many local cases, the premium ranges from single-digit to low double-digit percentages. Factors such as terrace area and additional bathrooms widen that gap.
| Tier | Typical characteristics | What families should expect |
|---|---|---|
| Entry | Smaller built-up, basic finishes, standard stilt parking | Good for budget-sensitive upgraders; expect higher circulation efficiency |
| Mid | Larger rooms, better finishes, reserved parking | Balanced choice for comfort and value |
| Premium | Large terraces, bespoke finishes, exclusive parking layout | Best for long-term lifestyle investment and resale value |
Layout features that influence livability for families
Room orientation and sunlight
Orientation impacts daylight and ventilation. South or south-west facing living rooms get more sun. East-facing bedrooms avoid late heat. For families with young children, morning light in bedrooms matters for routines.
Balconies, terraces and private outdoor space
Outdoor space is a major upgrade benefit. A 4 BHK often includes larger terraces or an additional balcony. If kids’ play areas or gardening are priorities, verify usable terrace depth, not just length.
Practical cost drivers beyond base price
Maintenance, club charges and contingency costs
Monthly maintenance scales with common amenities and landscaping. Larger built-up area equals higher utility and upkeep. Also budget for one-time charges like club membership or corpus funds.
Finish level and fit-out choices
Developer finishes range from basic to high-end. Families who need customization should compare the developer’s baseline finish and estimate fit-out costs. Kitchens, built-in wardrobes, and bathroom fittings add to total spend.
Financing, negotiation and timing strategies for upgrading families
Loan structure and LTV considerations
Loan-to-value depends on lender rules and the age of the project. If you plan to sell an existing home to buy, align sale timing with loan closure to avoid bridging finance. Pre-approval helps you negotiate confidently.
Negotiation levers specific to builder floors
Ask about floor-level discounts, bundled parking rates, and payment plan flexibility. Off-plan inventory or inventory from pre-completion projects can be negotiable. Sellers often respond to cash-ready buyers with better terms.
Sector-by-sector considerations on Dwarka Expressway
Mature sectors: trade-offs and conveniences
Mature sectors offer quicker possession and established social infrastructure. However, premium for location may be higher. Assess commute times and school access for weekday routines.
Emerging sectors: space and future appreciation
Emerging sectors offer deeper plots and larger layouts for the same budget. The trade-off is construction cadence and delayed infrastructure. Families targeting capital appreciation may prefer this route.
Checklist for comparing specific 3 BHK and 4 BHK builder floors
Essential checklist items
- Confirm carpet area and built-up area definitions.
- Check parking allocation: exclusive bay, combined bay, or visitor bays.
- Review sample flat layout for room sizes and window placements.
- Verify terrace depth and structural support for add-ons.
- Ask for maintenance estimates and amenity lists.
- Request recent comparable sales within the same sector.
Red flags to watch for
- Vague area definitions or missing carpet area figures.
- Unclear parking rights or shared access that restricts vehicle use.
- Excessive common area loading that inflates super built-up area.
- Unfinished external work or delayed amenities without transparent schedules.
Lifestyle and long-term value considerations for upgrading families
Education, commute and healthcare access
Proximity to reputable schools and quicker commute options affect daily life. Families should map school locations and typical peak-hour travel times. Healthcare access is critical for growing families; check nearest hospitals and clinics.
Resale and rental appeal
3 BHK floors often appeal to small families and executives. 4 BHK floors attract larger families and multi-generational buyers. Consider both your intended holding period and exit strategy before choosing.
Common mistakes buyers make — and how to avoid them
Mistake: comparing gross prices only
Don’t compare only the headline price. Check the carpet area, parking charges, and maintenance loads. A higher headline price can be a better value per usable square foot.
Mistake: ignoring service circulation
Neglecting service areas like utility balconies and servant rooms can cost comfort. Evaluate kitchen adjacency to services and how deliveries will enter the home.
Frequently Asked Questions
How does built-up area influence final pricing for builder floors?
Built-up area forms the basis of pricing when developers quote per-square-foot rates. A larger built-up area increases the base cost and may raise taxes and registration values proportionately.
Is stilt parking always included with a builder floor unit?
Not always. Some projects include one reserved bay, while others sell parking separately. Confirm whether the bay is deeded or offered on a license basis.
Do 4 BHK floors always command higher appreciation than 3 BHK floors?
Not always. Appreciation depends on location, demand, and project quality. In family-oriented micro-markets, 4 BHKs can outperform. Elsewhere, 3 BHKs may be more liquid.
How should upgrading families decide between a 3 BHK and 4 BHK?
Compare current and near-future space needs. If you need a dedicated home office or expect multigenerational occupancy, a 4 BHK often makes sense. Otherwise, a high-efficiency 3 BHK can be smarter financially.
What documentation should buyers request before committing?
Ask for the title certificate, approved floor plans, OC/CC status if applicable, RERA registration, and parking allocation agreements. Clear documentation reduces purchase risk.
How does parking configuration affect daily convenience?
Exclusive, ground-level parking reduces loading/unloading time. Shared or remote parking can add daily friction. Consider the parking distance to your home entry and the security provisions.
Are terrace modifications allowed on builder floors?
Permissions vary. Some projects allow light finishes and plantings. Structural changes typically need developer and civic approvals. Always get written consent before modifying terraces.
Choosing between 3 BHK and 4 BHK builder floors on Dwarka Expressway requires a clear comparison of built-up area efficiency, stilt parking arrangements, and pricing tiers aligned with family goals. This guide offers practical checkpoints for upgrading families to evaluate layouts, costs, and long-term lifestyle fit. For a confident decision, prioritize usable area, parking clarity, and sector maturity when you assess any builder floors dwarka expressway option — and plan with a forward-looking view toward evolving family needs.