
Is a 4 BHK Builder Floor in Gurgaon Right for You? Layout Planning and Space Utilization
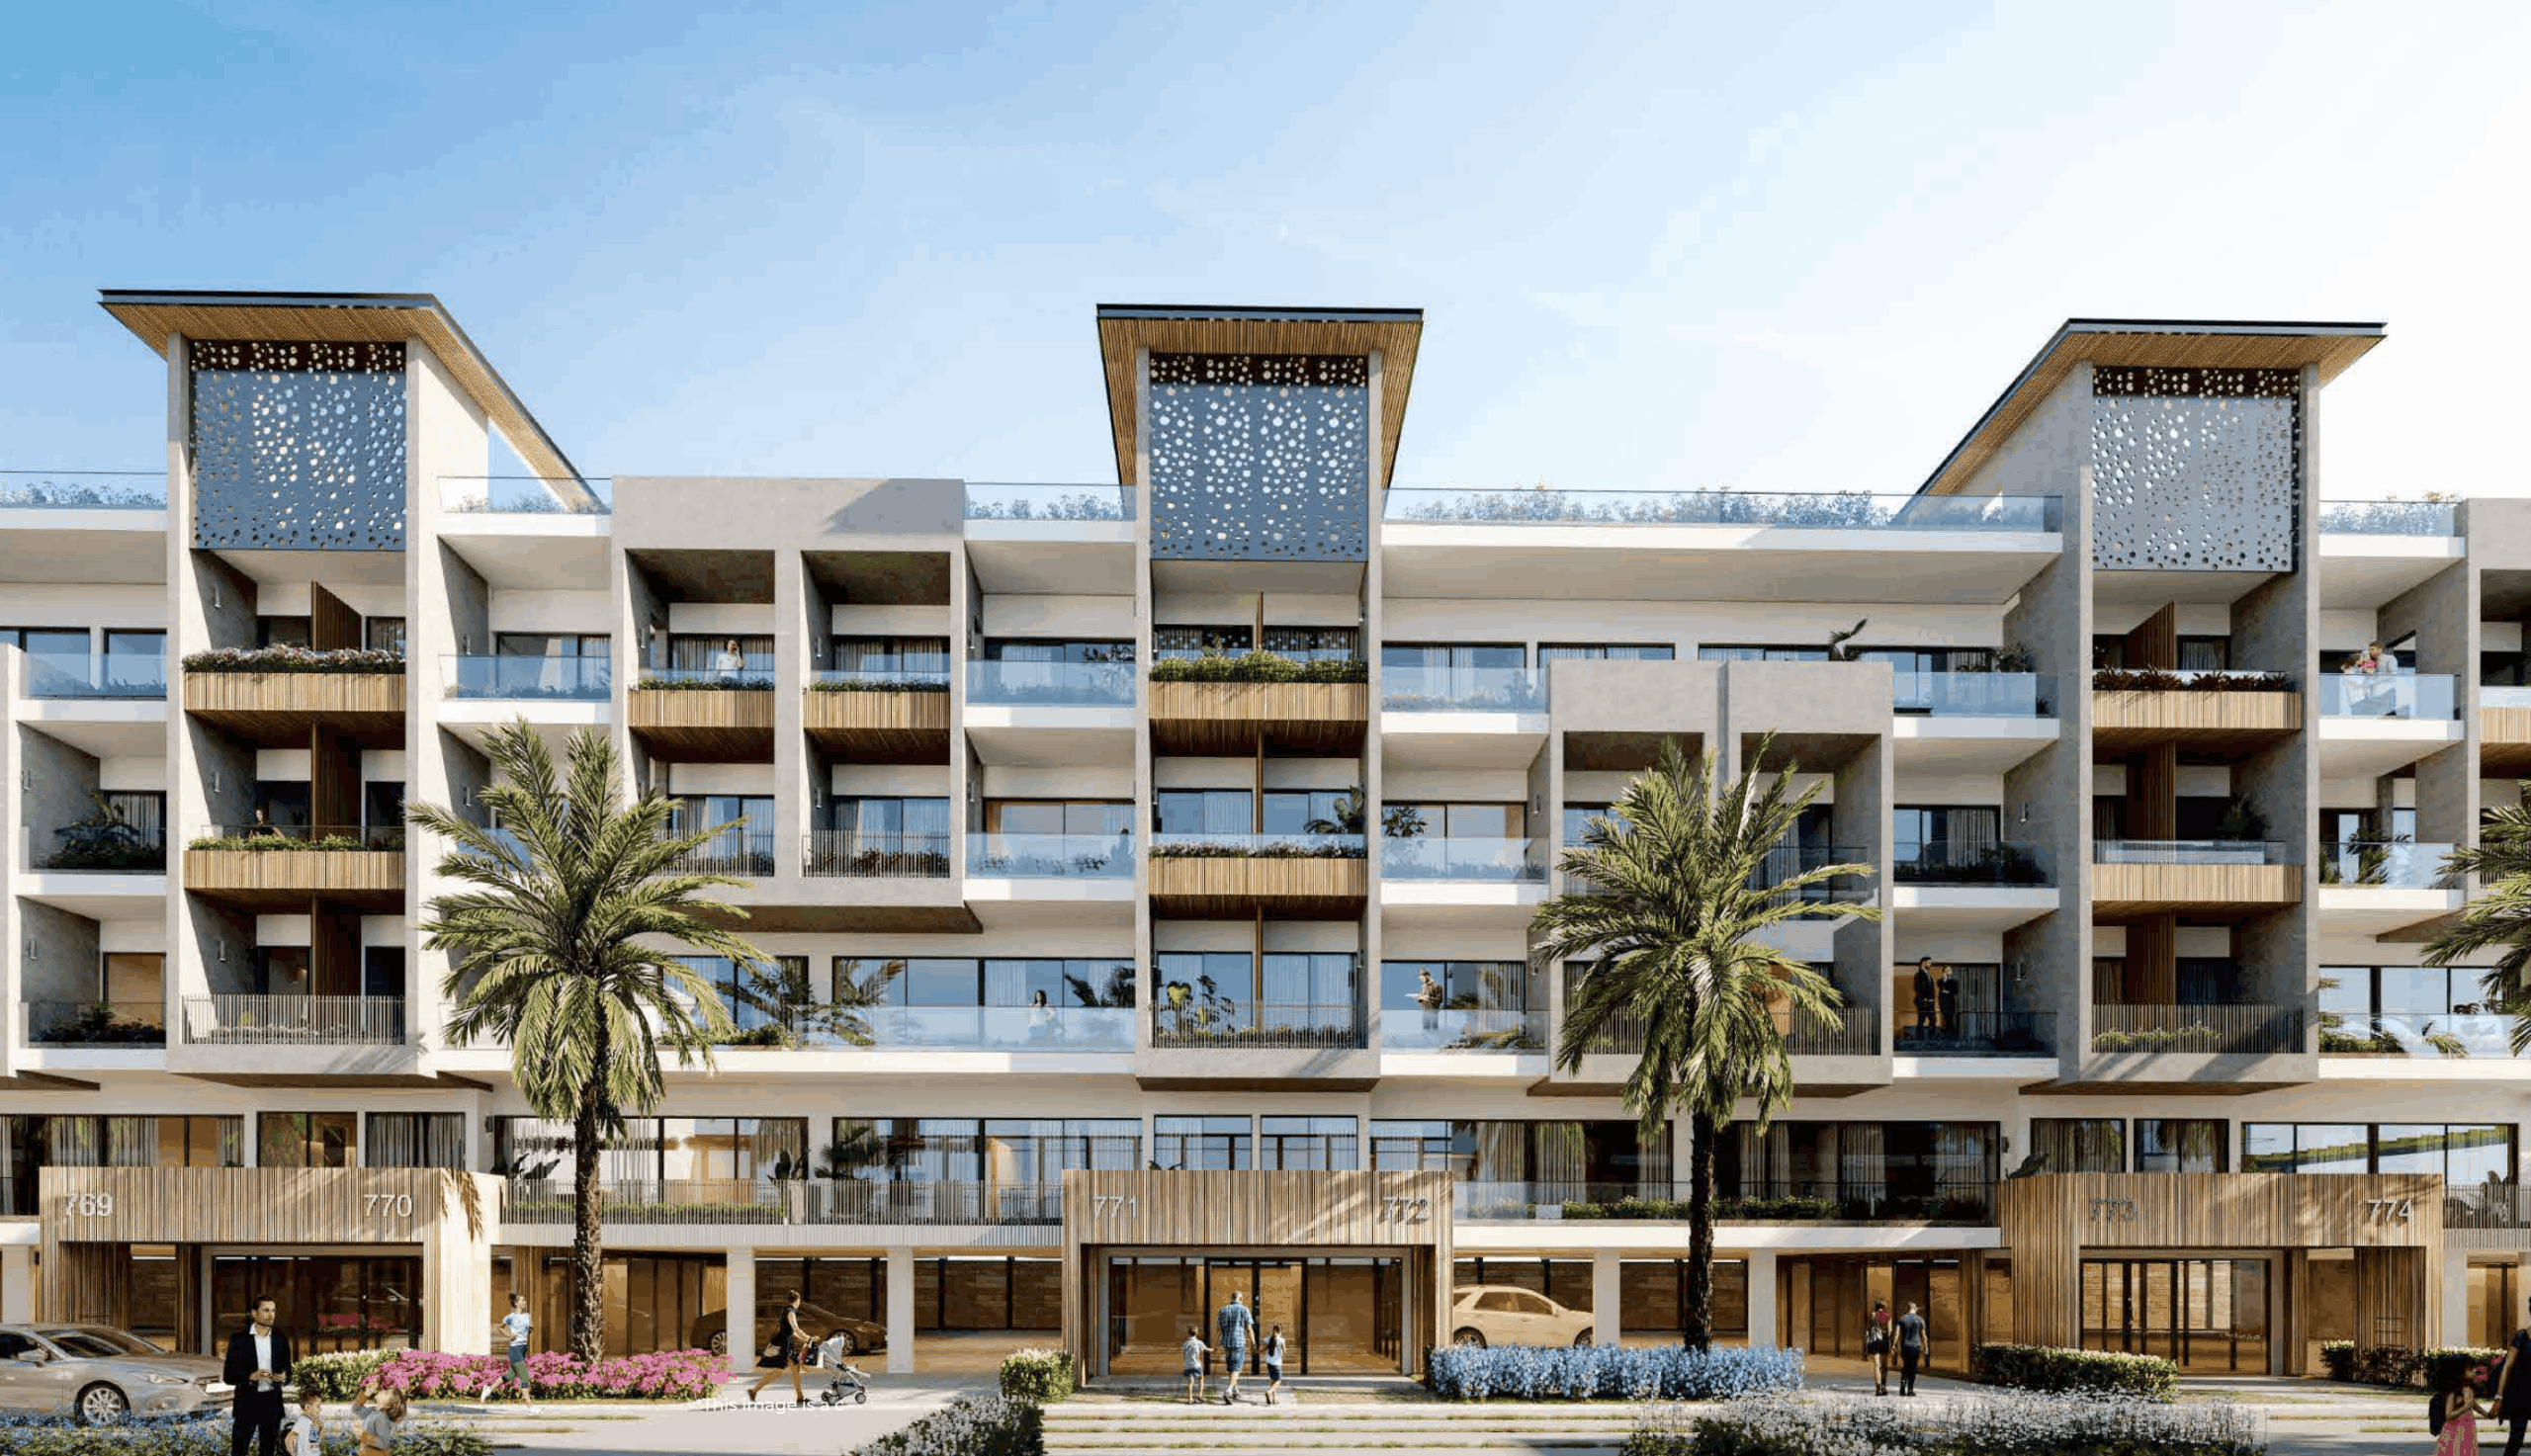
Is a 4 BHK Builder Floor in Gurgaon Right for You? Layout Planning and Space Utilization — Choosing a 4 bhk builder floor gurgaon early in the decision process helps you match space to real family needs. This guide explains practical layout choices, modular kitchen design, dual master bedroom benefits, storage strategies, and delivery considerations for large modern families.
Is a 4 bhk builder floor gurgaon right for your family?
What a 4 bhk builder floor gurgaon typically offers
Builder floors in Gurgaon often provide a single-floor, independent-living feel with dedicated entrances and private terraces. They usually include four bedrooms, two or more bathrooms, a living area and a kitchen. For large modern families, that layout supports multi-generational living. Additionally, many builder floors allow custom finishes and internal changes that apartments do not permit.
Who benefits most from a 4 bhk builder floor gurgaon
Families with children, elder parents, or frequent long-stay guests benefit most. They need separation between private and shared zones. Consequently, dual master bedrooms and flexible rooms for offices or play areas become decisive factors. Furthermore, buyers who value street-facing access, ground-floor gardens, or private terraces will find builder floors attractive.
Key layout elements for large modern families
Dual master bedrooms and privacy planning
Dual master bedrooms increase comfort and resale appeal. They give two adults full ensuite privacy. As a result, families can place parents and a principal couple at separate ends of the unit. Additionally, dual masters work well for multigenerational households because they reduce night-time disturbance.
Design tips:
- Place masters on opposite ends to create noise buffers.
- Use sound-rated doors and staggered bathrooms for privacy.
- Install independent HVAC controls for each master.
Flexible rooms: home office, playroom, guest room
Modern families often require adaptable spaces. Therefore, allocate one bedroom for occasional office use or as a playroom. Meanwhile, a guest room with a convertible sofa keeps options open. Flexibility avoids expensive renovations later.
Designing an efficient modular kitchen and service areas
Modular kitchen zones and flow
A well-planned modular kitchen improves day-to-day life. Zone the kitchen into cooking, prep, storage and cleaning. Accordingly, place the fridge near the entrance for quick access. Place the sink close to the dishwasher to shorten movement. Good ergonomics reduce fatigue during meal prep.
- Use pull-out drawers for pots and pans.
- Install a tall pantry unit for dry stocks.
- Reserve counter space for a dedicated breakfast station.
Utility, servitude spaces and maid facilities
Large families need practical service areas. Therefore, plan a covered utility balcony for laundry and equipment. If the builder floor includes a maid’s room, ensure it has separate access to avoid disrupting family zones. Additionally, locate a small store or puja niche near the kitchen for easy access.
Space utilization: circulation, storage, and natural light
Maximizing storage without clutter
Storage planning beats square footage. Built-in wardrobes, under-stair cupboards and floor-to-ceiling storage avoid clutter. Meanwhile, use vertical storage in kitchens and bathrooms. Furthermore, choose furniture with hidden storage for toys and linens.
- Map storage by room function.
- Create a central linen cupboard near bedrooms.
- Include a lockable safe or cabinet for important documents.
Optimizing natural light and cross-ventilation
Natural light and airflow make spaces feel larger. Therefore, align living and dining rooms with the best daylight orientation. Use clerestory windows or light wells in interior zones. As a result, you reduce reliance on artificial lighting and improve indoor air quality.
Circulation, entrance design and step-free living
Planning efficient circulation routes
Good circulation reduces wasted area. Design wide corridors where necessary, but avoid long, narrow hallways. Ideally, place common spaces centrally with bedrooms branching off. Consequently, families move easily between kitchen, dining, and living areas.
Entrance, foyer and guest flow
An effective foyer manages transition from public to private life. Include a shoe-and-coat niche and a small bench. Additionally, use a visual buffer—such as a partial wall—between the entrance and main living room. This preserves privacy while welcoming guests.
Parking, permissions, structural limits and resale
Parking and visitor space considerations
Gurgaon families rely on car ownership. Confirm the number of allotted parking spots before purchase. Moreover, check for visitor parking and depth of driveway. If the builder floor sits on a plot with limited parking, factor in local street parking rules and peak-hour restrictions.
Permissions, structural limits and future resale
Builder floors sometimes fall under local municipal rules that limit FAR and setbacks. Therefore, verify sanctioned plans and possession timelines. In addition, consider resale: units with flexible layouts, good natural light and dual masters tend to outperform tightly packed plans.
Practical layout checklist and sample space allocation
Room-by-room checklist for large families
Before finalizing, run this checklist:
- Two master bedrooms with ensuites and wardrobes.
- Two additional bedrooms sized for kids or guests.
- Open-plan living and dining with clear sightlines.
- Modular kitchen with pantry and utility balcony.
- Separate store or hobby niche.
- Designated study/home office area with wiring.
- Ample storage: linen, shoes, seasonal gear.
- Safe, shaded parking and visitor spaces.
- Terrace or balcony for morning and evening use.
Sample space allocation table
| Area | Suggested Size (sq ft) |
|---|---|
| Master bedroom with ensuite | 220–260 |
| Second master/guest suite with ensuite | 180–220 |
| Two additional bedrooms | 120–160 each |
| Living + dining (open plan) | 320–380 |
| Modular kitchen + pantry | 120–160 |
| Utility and store | 40–60 |
| Foyer and circulation | 80–120 |
| Terrace/Balcony | 80–150 |
These ranges reflect practical allocations for comfortable living. Adjust them based on family priorities. For instance, if you need a larger office, reduce the secondary bedroom size.
Finishes, MEP planning and long-term maintenance
Choosing finishes that suit family life
Durable, low-maintenance finishes save time and money. Therefore, select porcelain tiles for common areas and engineered wood for bedrooms. Use stain-resistant paints in dining and kitchen adjacency zones. Meanwhile, opt for quartz counters for easy cleaning.
MEP planning: electrical, network and HVAC
Plan mechanical, electrical and plumbing early. Include spare conduits for future data points. As a result, you avoid chasing wires later. Meanwhile, allocate space for a compact inverter and battery. Also, provide accessible shutoffs and service panels for maintenance.
Costs, timelines and negotiation points
Budgeting realistic renovation and fit-out costs
Factor in modular kitchen, wardrobes, electrical upgrades and paint. Additionally, allow contingency for structural changes. As a result, you avoid cost overruns during fitting-out. Get multiple quotes and prefer itemized estimates.
Negotiation and inspection tips
Inspect the unit with a checklist. Examine waterproofing, plumbing, and finishes. Moreover, confirm builder-provided amenities and maintenance responsibilities. Finally, negotiate for items such as parking assignment, terrace finishing or a window screen upgrade.
Making the final decision: fit versus future needs
Assess lifestyle fit and daily routines
Match the plan to how your family lives. Do you entertain often? Then prioritize an open living and larger kitchen. Do you host elder parents? Then ensure ground-level access or space for a lift. Meanwhile, think about school commutes and proximity to healthcare.
Resale and adaptability considerations
Design for adaptability. Movable partitions and plug-and-play rooms help later buyers. As a result, your 4 BHK remains competitive even if family needs change. Moreover, features like two master suites and quality kitchen fit-outs increase broader market appeal.
Frequently Asked Questions
What are the advantages of choosing a 4 bhk builder floor gurgaon over an apartment?
Builder floors offer independent access, often more natural light, and greater freedom for alterations. They suit families that want private outdoor spaces and fewer shared walls. As a result, you get a house-like feel within a denser urban context.
How should I plan a modular kitchen for a 4 bhk builder floor gurgaon?
Zone the kitchen into cooking, prep, storage and cleaning. Install a tall pantry, pull-out cabinets and a dedicated breakfast nook. Additionally, plan services—water, drainage and electrical—before installing modules.
Is a dual master bedroom layout necessary for large families?
Dual masters add flexibility and privacy. They work well for elder parents, couples and frequent guests. Therefore, they often improve daily comfort and resale value.
How much storage should a large family expect in a 4 bhk builder floor gurgaon?
Prioritize built-in storage: wardrobes, linen closets and utility cupboards. Plan storage by room use and include seasonal space for large items. Consequently, you reduce clutter and improve circulation.
What are the parking and legal checks I should do before buying?
Verify sanctioned parking slots, visitor parking and municipal approvals. Also, check title documents and occupancy certificates. Finally, confirm maintenance obligations and society rules if any.
How can I future-proof my 4 bhk builder floor gurgaon?
Install flexible wiring, add conduit for future data lines and choose neutral finishes. Design rooms to be convertible and reserve space for an elevator if vertical expansion is possible. These choices extend the home’s usable life.
What common layout mistakes should families avoid?
Avoid undersized kitchens, narrow corridors and insufficient storage. Also, don’t sacrifice natural light for extra rooms. Finally, check bathroom access from bedrooms versus public areas to prevent privacy conflicts.
How do terraces and balconies add value to family living?
Terraces provide outdoor play and gardening space. They enhance daylight and ventilation. As a result, terraces improve lifestyle and can raise resale appeal when well-maintained.
Can a 4 bhk builder floor gurgaon be adapted for elderly family members?
Yes. Plan step-free access, wider doorways, a ground-floor master or space for a stairlift. Additionally, provision grab bars and non-slip finishes in wet areas for safety.
What should I prioritize if my family works from home frequently?
Create a quiet, wired study zone with good daylight and acoustic separation. Prefer a separate room with doors rather than a corner of the living room. Consequently, remote work remains productive and private.
Choosing a 4 bhk builder floor gurgaon is a strategic decision for large modern families who need privacy, flexibility and thoughtful layouts. By prioritizing dual masters, a modular kitchen, storage-first planning and good circulation, you create a home that supports everyday routines and adapts over time. With careful inspection and pragmatic design choices, a well-planned 4 bhk builder floor gurgaon becomes both a comfortable family home and a resilient long-term asset, ready for evolving needs in the years ahead.